
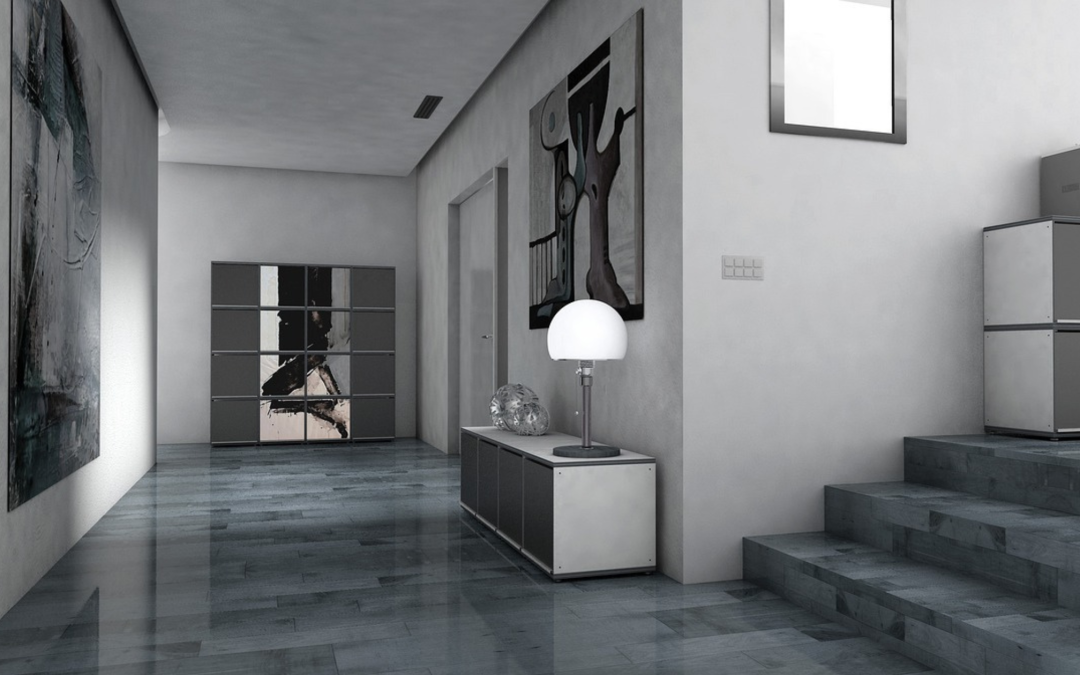
In Denver, homes rarely serve just one purpose anymore. A living room might double as a workspace. A dining area might become a homework station. Garages often carry the weight of seasonal gear, outdoor equipment, and overflow storage. When spaces start trying to do too much without structure, even a well-designed home can feel chaotic.
That’s where Space Planning Denver with Room Redefined takes a different approach. Instead of focusing on aesthetics or isolated rooms, the process looks at how your entire home functions as a system–then adjusts layout and flow so everything works together more naturally.
Why space feels “off” even when a home is organized
A lot of people assume clutter is the problem. But often, the real issue is layout.
A Space Planning Denver project with Room Redefined usually starts by identifying friction points:
- Where movement feels blocked or inefficient
- Where items accumulate because placement doesn’t make sense
- Which rooms are overused while others are underutilized
- How daily routines move through the home
When a space isn’t aligned with behavior, even an organized home can feel stressful to live in.
That’s why Room Redefined begins with in-person observation–seeing how you actually move through your space before making any recommendations. More about that approach through our FAQs.
The Room Redefined approach to space planning
Unlike traditional design services that prioritize furniture or aesthetics first, Room Redefined approaches Space Planning Denver through a functional lens.
The process is rooted in understanding:
- How your household actually uses each room
- What activities overlap or compete for space
- Where transitions between spaces feel disrupted
- What could be simplified instead of expanded
This relationship-based process ensures that space planning isn’t generic–it’s tailored to your real routines.
Entryways and high-traffic zones
In many Denver homes, the entryway becomes an uncontrolled drop zone. Shoes pile up, bags land wherever there’s space, and daily essentials scatter across surfaces.
A Space Planning Denver strategy focuses on redefining that transition point:
- Creating clear landing zones for everyday items
- Reducing overlap between storage and movement paths
- Making entry and exit routines more intuitive
When this area works properly, the rest of the home immediately feels more controlled.
See how Room Redefined builds functional entry systems by contacting us today.
Kitchens that support movement, not just storage
Kitchens are one of the most heavily used areas in any home, and one of the easiest places for poor flow to create daily frustration.
Through Space Planning Denver, Room Redefined evaluates:
- Where prep, cooking, and cleanup actually happen
- How multiple people move through the space at once
- Whether storage matches usage frequency
- Where unnecessary steps are slowing routines down
Sometimes the solution isn’t more storage–it’s repositioning key zones so movement feels natural instead of crowded.
Living rooms that function in real life
Living rooms (Previous Blog Post) often become multi-purpose spaces by default, but without planning, that overlap creates visual and functional clutter.
A Space Planning Denver approach doesn’t force a single use–it clarifies multiple ones:
- Defining conversation areas without rigid separation
- Allowing space for kids, work, or relaxation without overlap chaos
- Ensuring furniture placement supports movement, not blocks it
Room Redefined often adjusts layout before ever introducing storage solutions, because flow matters more than containers.
Bedrooms that actually feel restful
Bedrooms are frequently used as overflow storage zones, which quietly undermines their primary purpose: rest.
With Space Planning Denver, Room Redefined focuses on reducing competing functions:
- Removing unnecessary visual clutter
- Separating storage from relaxation zones
- Simplifying furniture layout for ease of movement
Even subtle changes–like shifting bed placement or reducing excess furniture–can dramatically change how a room feels.
Home offices that match how you work
With remote and hybrid work now common in Denver, home offices have become essential–but many are still improvised spaces.
A Space Planning Denver approach looks at:
- How often the space is used and for what type of work
- What equipment needs constant access vs. storage
- How distractions can be minimized through layout alone
Room Redefined prioritizes clarity and function so the workspace supports focus instead of fighting for attention.
More on home workspace setup on Indeed.
When space planning becomes a system, not a one-time fix
The most effective Space Planning Denver work doesn’t just rearrange a home–it creates a structure that continues working long after the project is done.
That means:
- Spaces naturally stay organized because placement makes sense
- Routines require less effort and decision-making
- Items return to logical places without constant correction
- The home feels easier to maintain without added effort
Room Redefined’s goal is never just to “fix a room”–it’s to build a system that supports the way you already live.
How Room Redefined approaches long-term change
Because Room Redefined is relationship-based, space planning is never treated as a single transaction. It’s a collaborative process that evolves based on how your home functions over time.
Instead of imposing rigid layouts, the focus stays flexible:
- Adjusting systems based on real behavior
- Refining spaces as routines change
- Ensuring the home continues to feel intuitive, not static
That adaptability is what makes Space Planning Denver work long-term–not just on day one.
For a deeper look at how Room Redefined builds full-home systems around real life, you can explore our Residential Packages.

Owner and “redefiner-in-chief”, Erin Gaskins is a changemaker and professional organizer. For 25 years, she worked to impact lives through service in the public education sector, while practicing her love of organization, styling and design on the side.
Room Redefined grew out of that side project and is now a full-scale professional organization and styling company serving the Colorado front range from Fort Collins to Boulder to Castle Rock. Erin brings her passion to this business, bringing change to the lives of others through how we function at home, at work, or at school. Room Redefined has helped families across metro Denver with home organizing and making living spaces be stylish and functional.


